

Listing by: ONEKEY as distributed by MLS GRID / Listed By: Melvin Ramos, Coldwell Banker Realty - Contact: 914-245-3400
31 Pleasant Road Lake Peekskill, NY 10537
Pending (41 Days)
$549,999 (USD)
Description
MLS #:
1044775
1044775
Taxes
$11,939(2025)
$11,939(2025)
Lot Size
0.58 acres
0.58 acres
Type
Single-Family Home
Single-Family Home
Year Built
1965
1965
Style
Craftsman
Craftsman
School District
Putnam Valley
Putnam Valley
County
Putnam County
Putnam County
Listed By
Melvin Ramos, Coldwell Banker Realty, Contact: 914-245-3400
Source
ONEKEY
Last checked Oct 21 2026 at 9:50 AM GMT+0000
ONEKEY
Last checked Oct 21 2026 at 9:50 AM GMT+0000
Bathroom Details
- Full Bathrooms: 2
Interior Features
- Entrance Foyer
- Walk-In Closet(s)
- Pantry
- Cathedral Ceiling(s)
- Storage
- Washer/Dryer Hookup
- Smart Thermostat
- High Ceilings
- Open Floorplan
- Open Kitchen
- High Speed Internet
- First Floor Bedroom
- First Floor Full Bath
- Ceiling Fan(s)
- Laundry: Laundry Room
- Beamed Ceilings
- Built-In Features
- Chandelier
- Crown Molding
- Primary Bathroom
- Quartz/Quartzite Counters
- Recessed Lighting
- Laundry: Electric Dryer Hookup
- Laundry: Washer Hookup
Kitchen
- Dishwasher
- Dryer
- Microwave
- Refrigerator
- Stainless Steel Appliance(s)
- Gas Range
- Gas Oven
Lot Information
- Sloped
- Near Public Transit
- Garden
- Part Wooded
- Near School
- Near Shops
- Back Yard
- Front Yard
Property Features
- Fireplace: Living Room
- Fireplace: Wood Burning
- Foundation: Block
- Foundation: Pillar/Post/Pier
Heating and Cooling
- Oil
- Radiant Floor
- Central Air
Basement Information
- Partial
- Unfinished
- See Remarks
Flooring
- Hardwood
- Tile
Utility Information
- Utilities: Trash Collection Public, Electricity Connected, Water Connected, Propane
- Sewer: Septic Tank
School Information
- Elementary School: Putnam Valley Elementary School
- Middle School: Putnam Valley Middle School
- High School: Putnam Valley High School
Parking
- Driveway
Living Area
- 1,356 sqft
Additional Information: Lower Hudson Valley Regional | 914-245-3400
Location
Disclaimer: Square footage is based on information available to agent, including County records. Information has not been verified by agent and should be verified by buyer.
Based on information submitted to the MLS GRID as of 10/21/2026 09:50. All data is obtained from various sources and may not have been verified by broker or MLS GRID. Supplied Open House Information is subject to change without notice. All information should be independently reviewed and verified for accuracy. Properties may or may not be listed by the office/agent presenting the information.



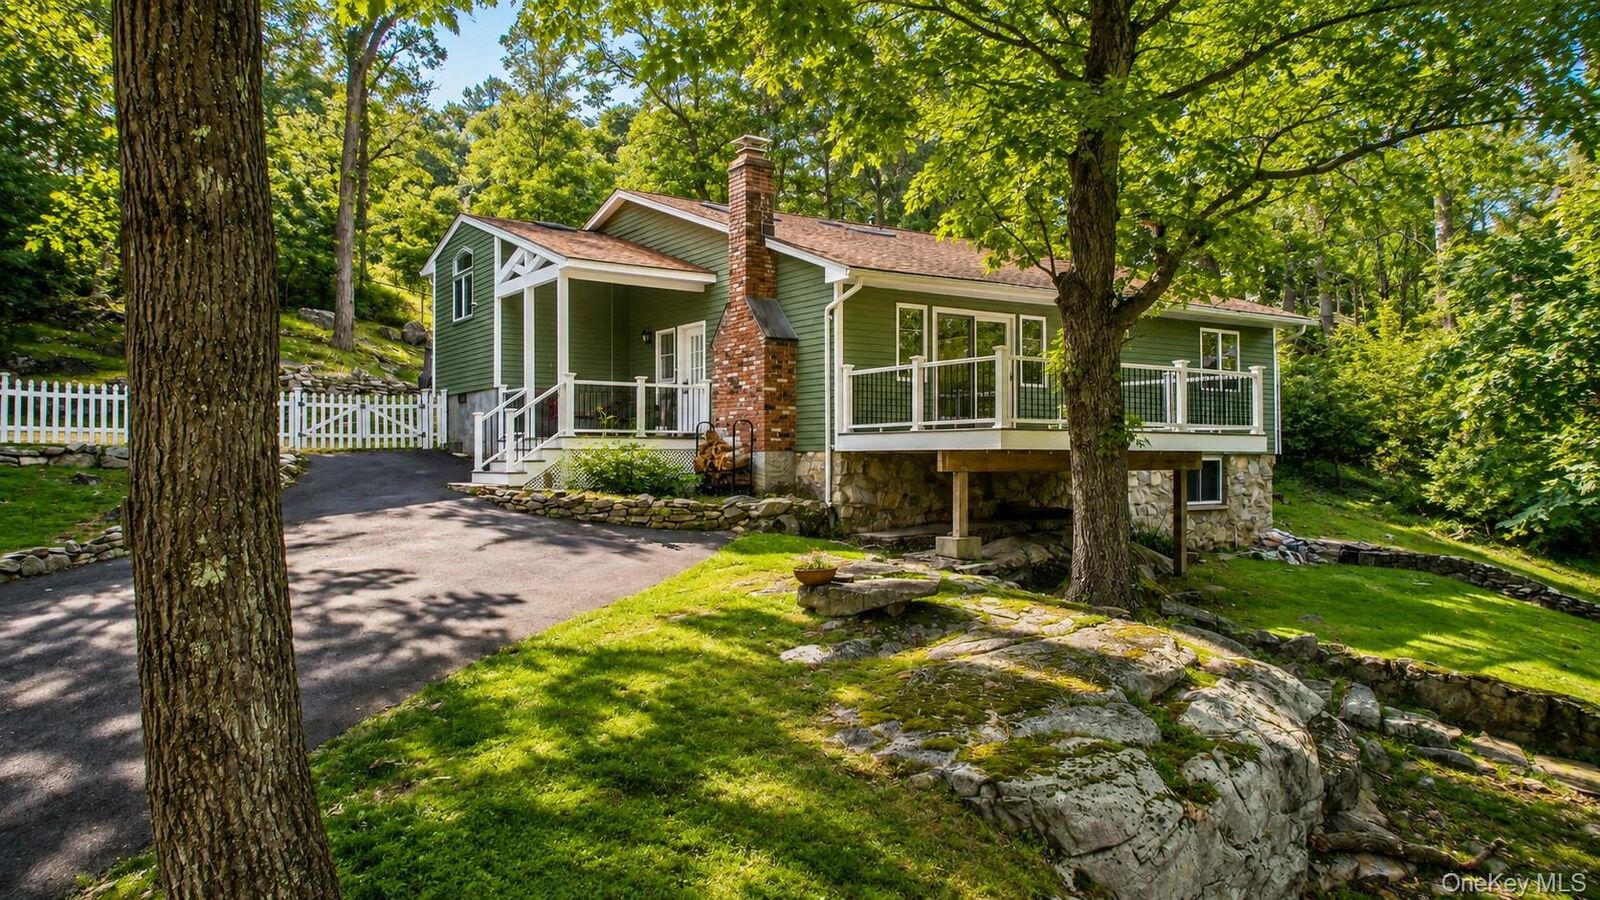
The main level is where cozy meets captivating. The spacious living room beckons with a wood-burning fireplace, a beautiful brick accent wall, and French doors that open to the Trex deck beyond. Open the doors and let the outdoors become part of the room—the perfect setting for morning coffee, quiet afternoons, or entertaining beneath the trees. A comfortable bedroom, laundry area, full bath with tub, and convenient walk-in closet complete this level.
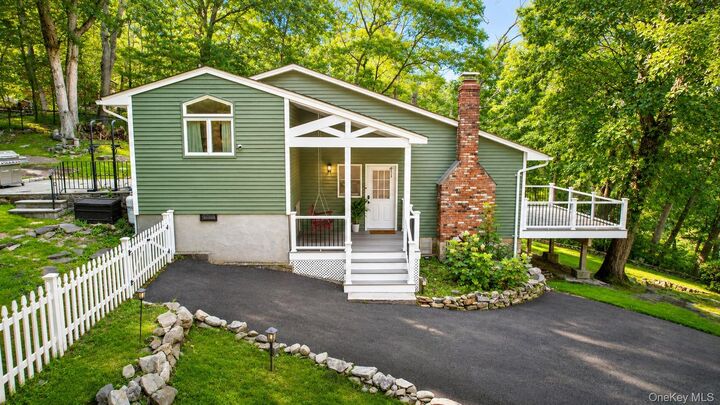
Upstairs, the heart of the home awaits. The beautifully updated kitchen is a showstopper, featuring soaring ceilings, natural quartz countertops, custom cabinetry with elegant gold accents, stainless steel appliances, and a skylight that welcomes the sunshine in. The kitchen flows naturally into the dining area, making everything from casual breakfasts to dinner parties feel effortless. Step outside onto the rear patio and take in the peaceful natural views—a lovely backdrop for meals, conversation, and memories in the making. The primary suite is your own private escape. A beautifully updated full bath offers both a tub and shower, while radiant-heated floors add an extra touch of comfort on chilly mornings. With direct access to the backyard through its own private entrance and a convenient walk-in closet, this is a space designed for both relaxation and everyday ease. And then there’s the backyard…Completely fenced and wonderfully private, this expansive outdoor haven feels like your own little world. There’s room to play, garden, entertain, gather, or simply curl up with a good book while surrounded by nature. With more than half an acre to enjoy, the possibilities are as abundant as the setting itself. Parking is another delightful surprise, with a generous driveway accommodating 10+ cars, plus an additional private off-street parking area for 2 more vehicles—ideal for entertaining.
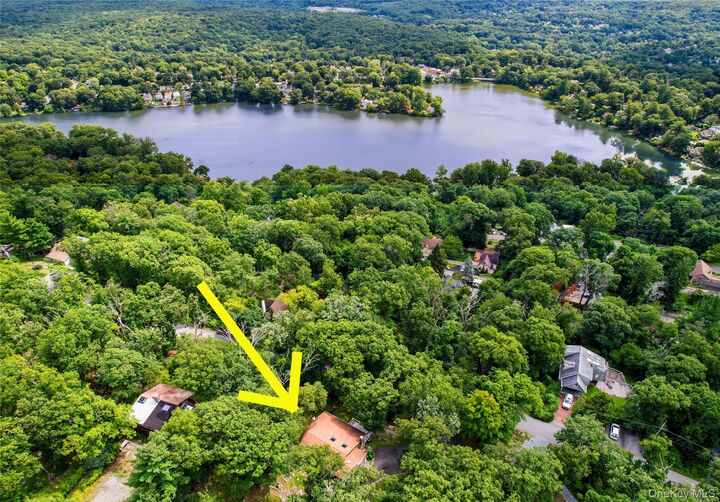
Yet despite feeling wonderfully tucked away, this magical retreat is close to everything you need such as shops, schools, the railroad, major highways, hiking trails, golf courses, waterfront recreation, and parks are all within easy reach. Beautifully updated and truly move-in ready, this is more than a house—it’s a place to make Sunday morning pancakes, gather around the fire, swing beneath the trees, welcome summer evenings, and create the stories you’ll remember for years to come. Come discover this little slice of magic for yourself. Turn the key, step inside, and let the next chapter begin.