

Listing by: ONEKEY as distributed by MLS GRID / Listed By: Toll Brothers Real Estate Inc. - Contact: 203-228-3367
2086 Summit Loop 78 Carmel, NY 10512
Pending (166 Days)
$779,000 (USD)

Description
MLS #:
930631
930631
Taxes
$11,050(2026)
$11,050(2026)
Type
Condo
Condo
Year Built
2026
2026
School District
Brewster
Brewster
County
Putnam County
Putnam County
Listed By
Thomas J. Jacovino, Toll Brothers Real Estate Inc., Contact: 203-228-3367
Source
ONEKEY
Last checked Sep 5 2026 at 9:59 PM GMT+0000
ONEKEY
Last checked Sep 5 2026 at 9:59 PM GMT+0000
Bathroom Details
- Full Bathrooms: 2
- Half Bathroom: 1
Interior Features
- Master Downstairs
- Entrance Foyer
- Walk-In Closet(s)
- High Ceilings
- Double Vanity
- Open Floorplan
- Kitchen Island
- Chandelier
- Primary Bathroom
- Quartz/Quartzite Counters
- Recessed Lighting
- Laundry: Electric Dryer Hookup
- Laundry: Washer Hookup
Kitchen
- Dishwasher
- Microwave
- Refrigerator
- Stainless Steel Appliance(s)
- Electric Water Heater
- Electric Oven
Subdivision
- Overlook By Toll Brothers - Carriages
Senior Community
- Yes
Property Features
- Foundation: Other
Heating and Cooling
- Forced Air
- Electric
- Heat Pump
- Central Air
Basement Information
- Unfinished
- Walk-Out Access
Homeowners Association Information
- Dues: $400/Monthly
Flooring
- Hardwood
- Carpet
- Tile
Utility Information
- Utilities: Underground Utilities, Electricity Connected, Sewer Connected
- Sewer: Public Sewer
School Information
- Elementary School: John F. Kennedy
- Middle School: Henry H Wells Middle School
- High School: Brewster High School
Parking
- Driveway
- Attached
- Garage
Living Area
- 2,126 sqft
Additional Information: Toll Brothers Real Estate Inc. | 203-228-3367
Location
Disclaimer: Square footage is based on information available to agent, including County records. Information has not been verified by agent and should be verified by buyer.
Based on information submitted to the MLS GRID as of 9/5/2026 21:59. All data is obtained from various sources and may not have been verified by broker or MLS GRID. Supplied Open House Information is subject to change without notice. All information should be independently reviewed and verified for accuracy. Properties may or may not be listed by the office/agent presenting the information.



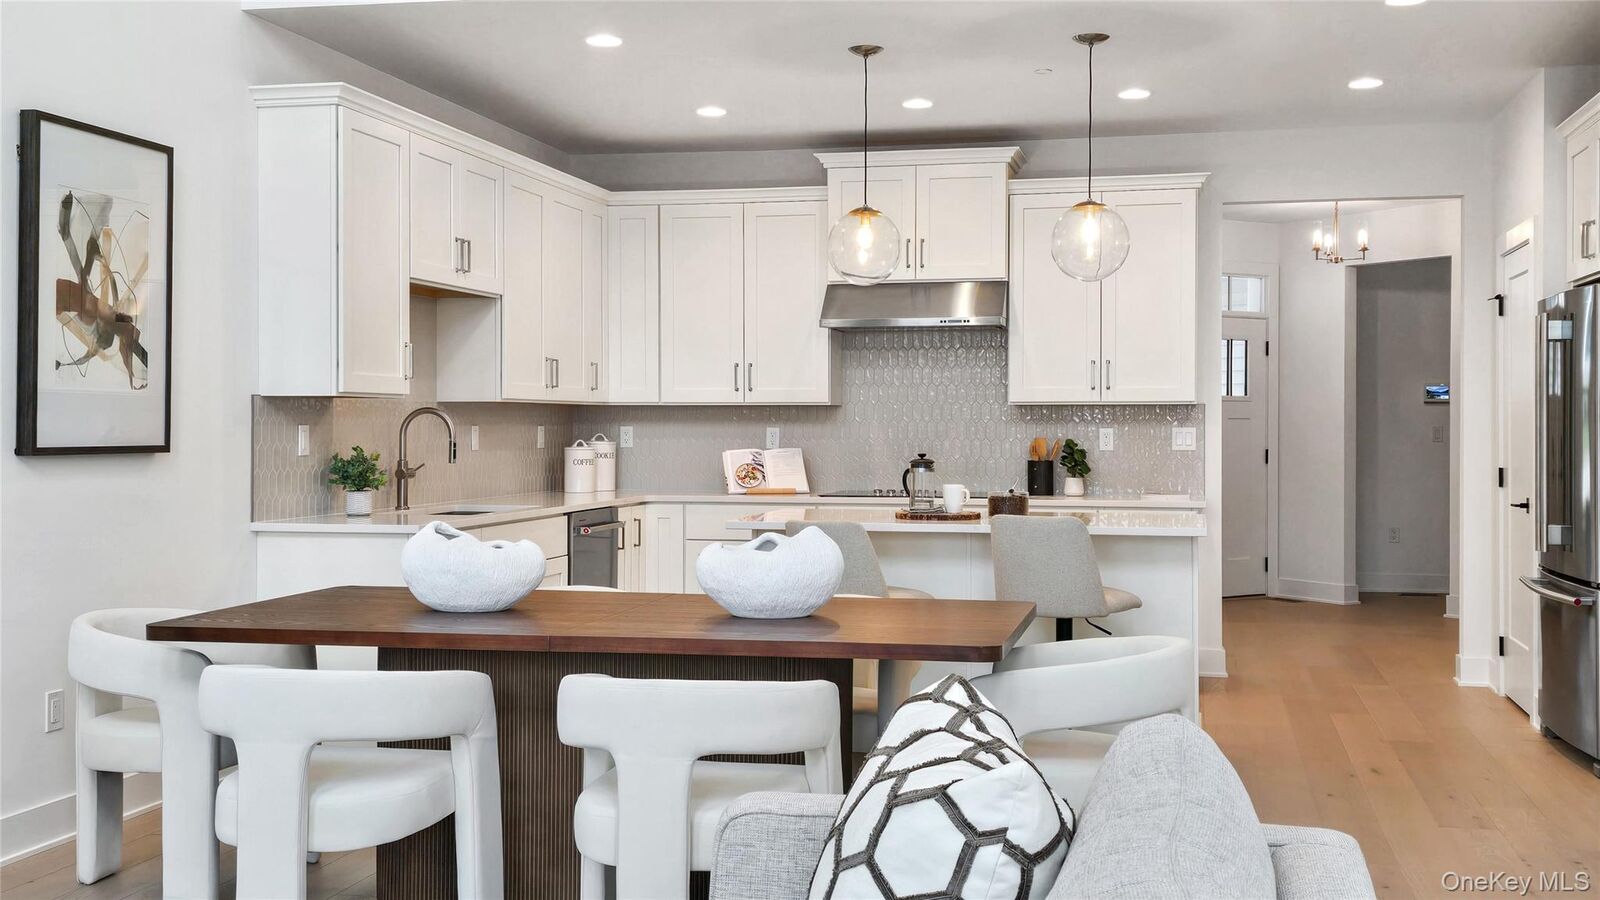
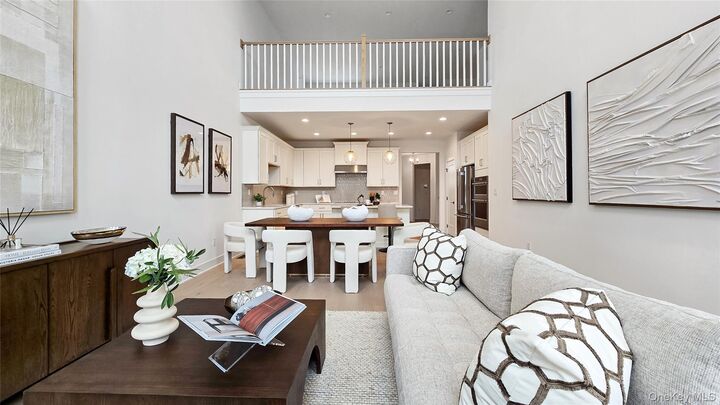
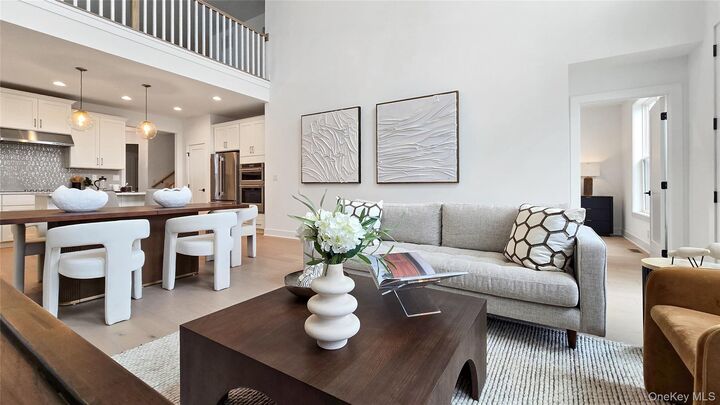
The popular Hawthorne design features a first-floor primary suite with dual walk-in closets, a spacious two-story great room, gourmet kitchen, versatile flex room, and second-floor loft perfect for guests or additional living space.
Best of all, the community clubhouse is now open, allowing you to immediately enjoy resort-style amenities and a vibrant, low-maintenance lifestyle.
This home is completed, staged, and ready for immediate move-in—schedule your tour today before it's gone.